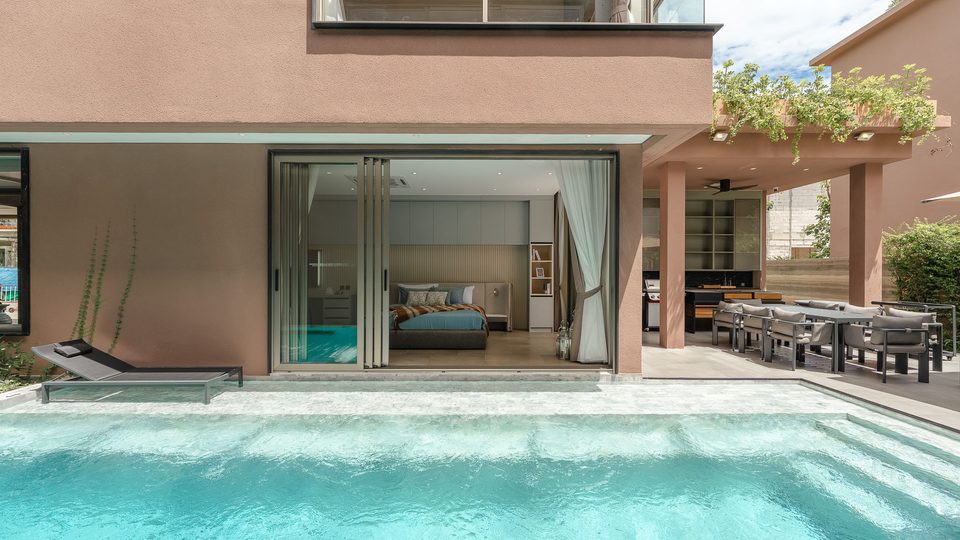
Private Pool
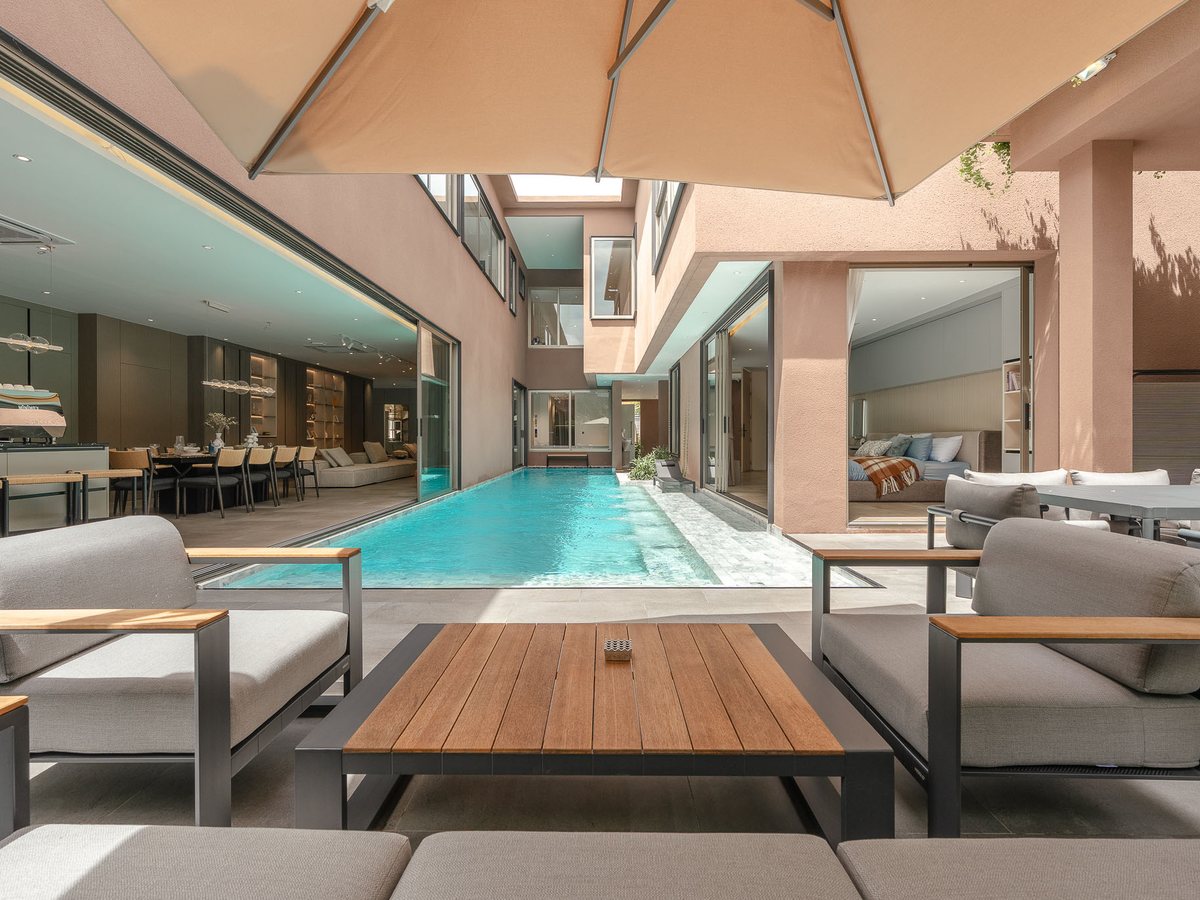
Every villa has its own swimming pool right next to the living area.
 The Harmony by Wallaya
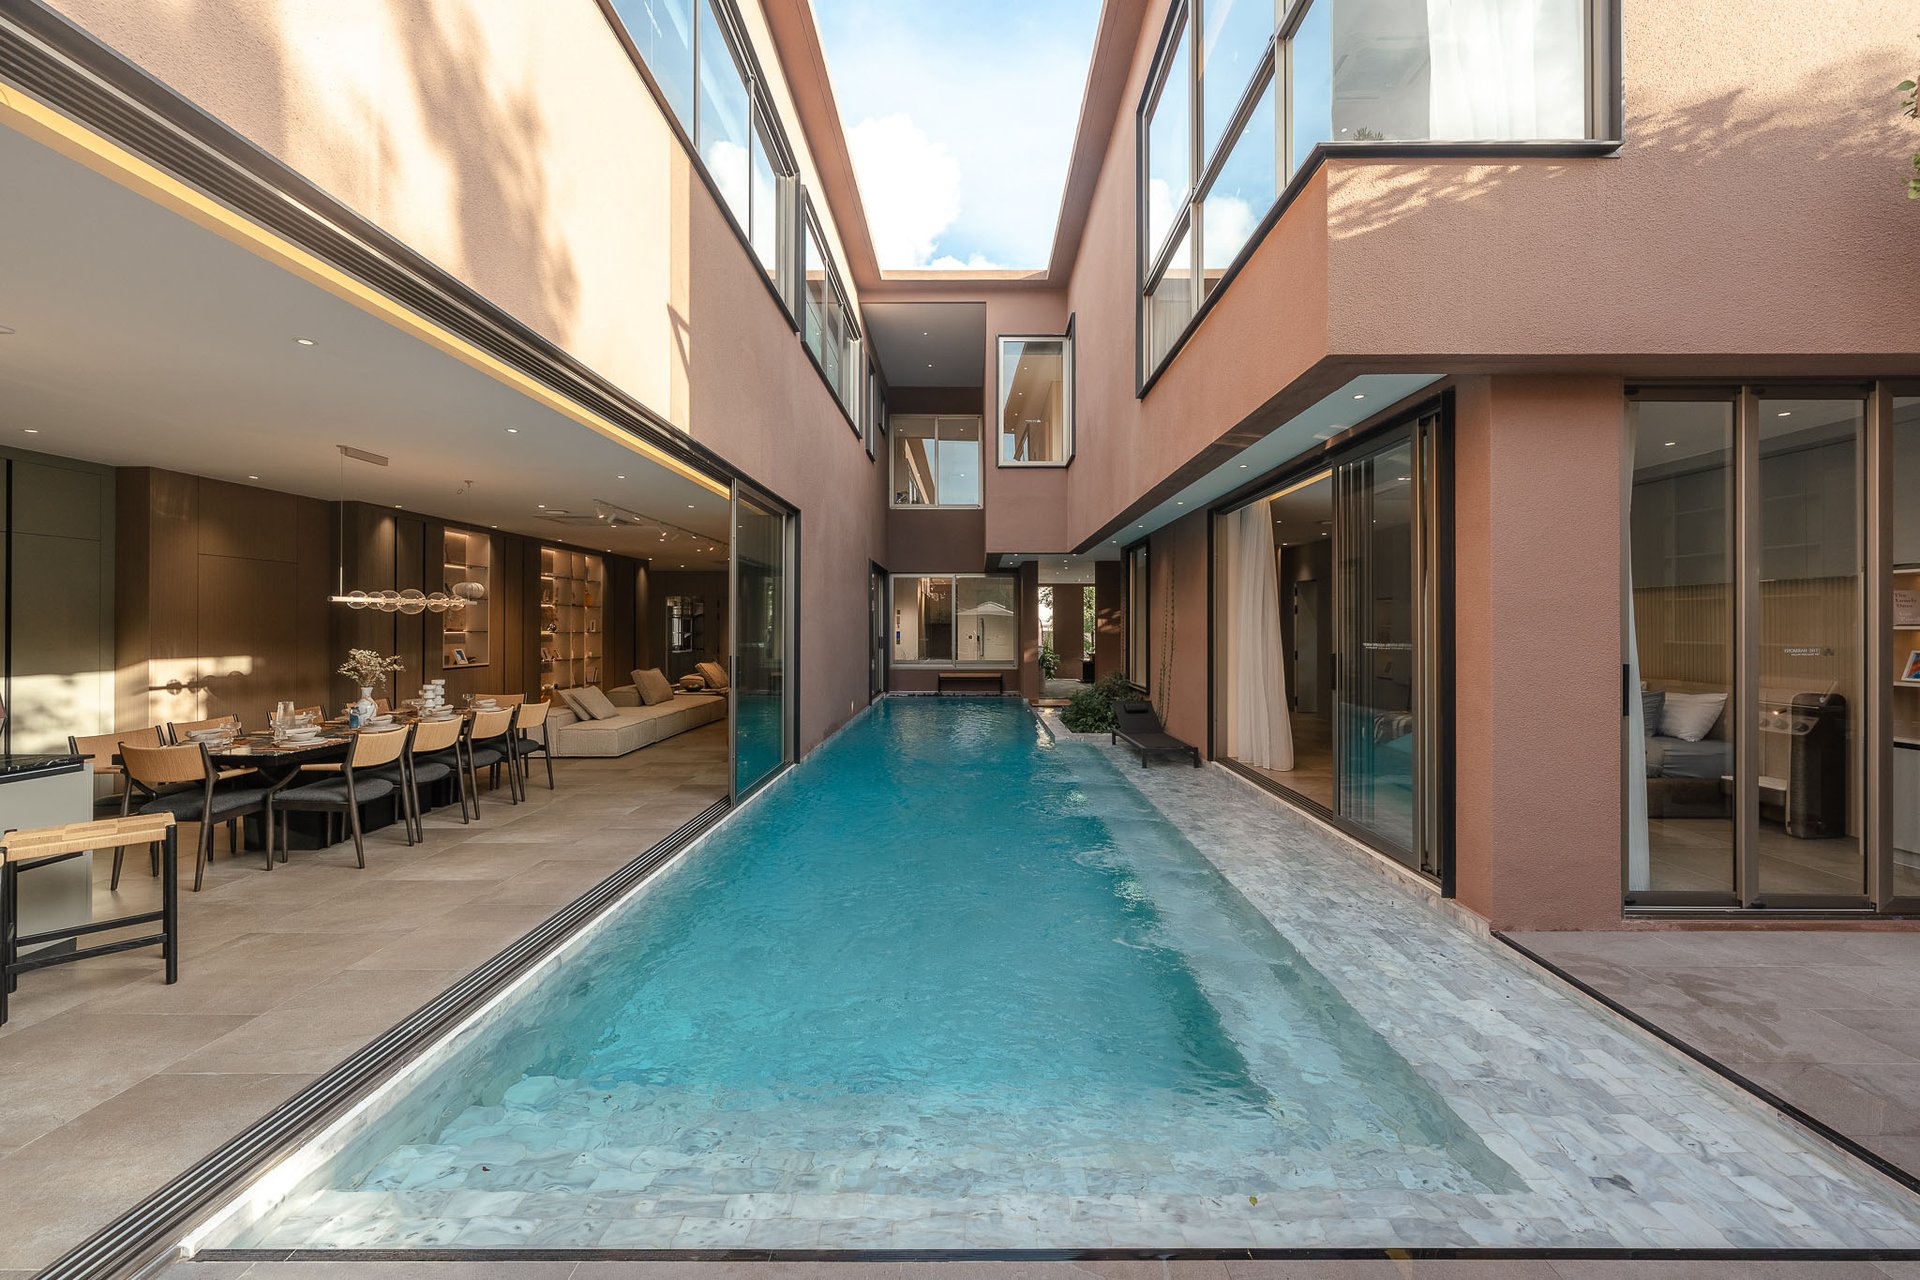
37 private pool villas in Pasak, Phuket — Tropical Contemporary design, handover 2027
A gated community of 37 villas in Pasak, Cherngtalay — a quiet corner of Bang Tao, a few minutes from the beach and Boat Avenue.
The Harmony by Wallaya Villas is designed by Studio Locomotive in a Tropical Contemporary style: clean lines, open layouts, double-height living rooms full of natural light and spacious outdoor terraces.
Every villa has its own swimming pool. The project offers two types — the five-bedroom Super Villa with a private Man Cave and the three-bedroom Villa with a rooftop jacuzzi — built by Wallaya Villas Development.
Receive floor plans of both villa types, the master plan of all 37 plots, current prices and availability.
Everything for comfortable living inside your own villa.
Every villa has its own swimming pool right next to the living area.
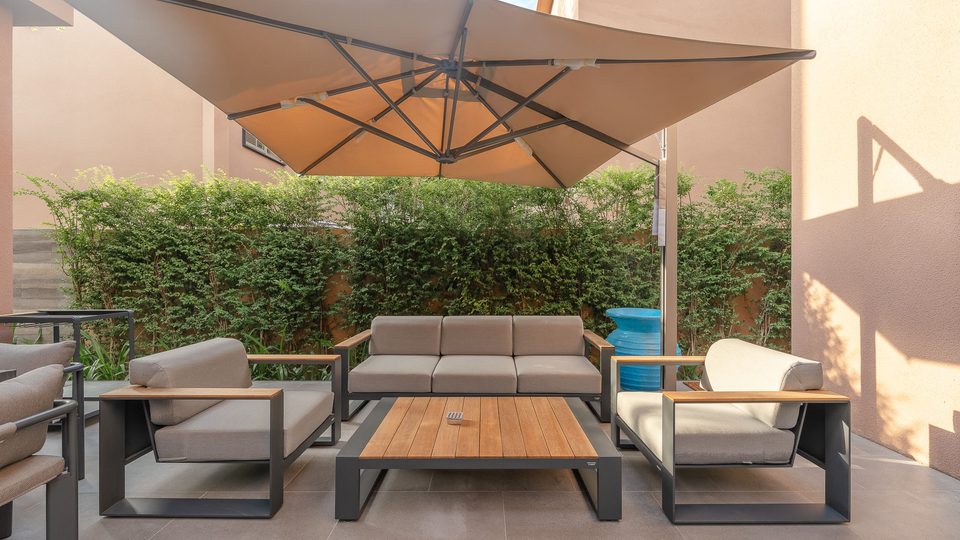
Spacious covered terraces that extend the living room outdoors.
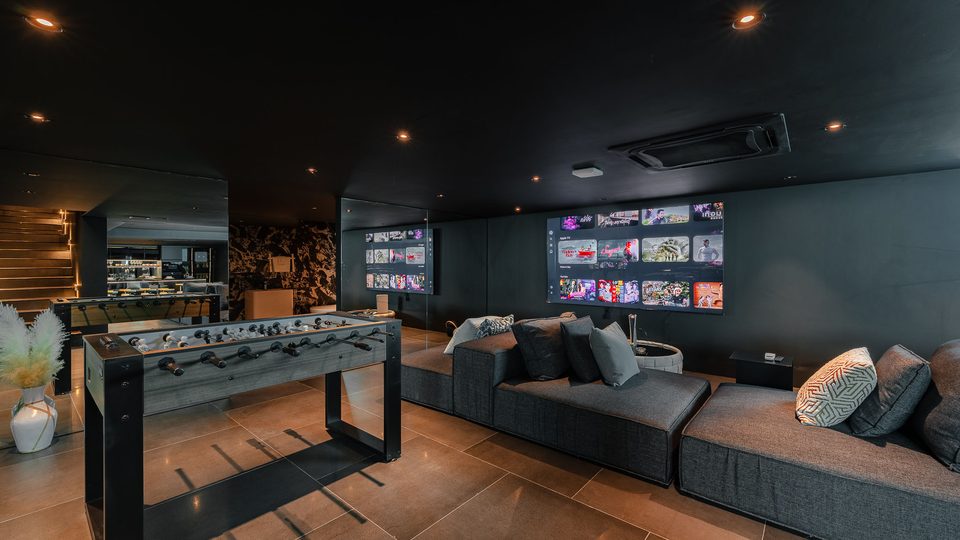
A 96 m² entertainment level in every Super Villa with lounge, bar and large screen.
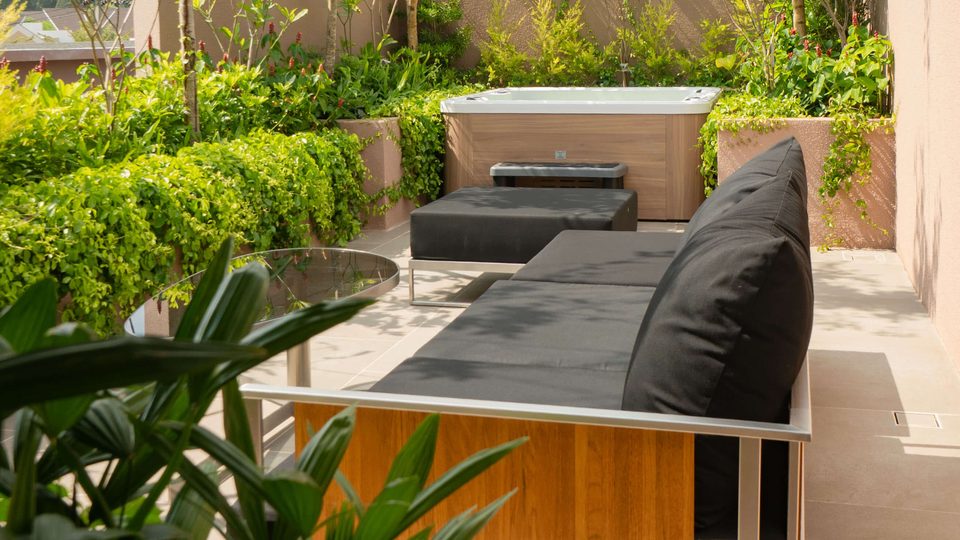
A private rooftop terrace with a jacuzzi in every three-bedroom Villa.
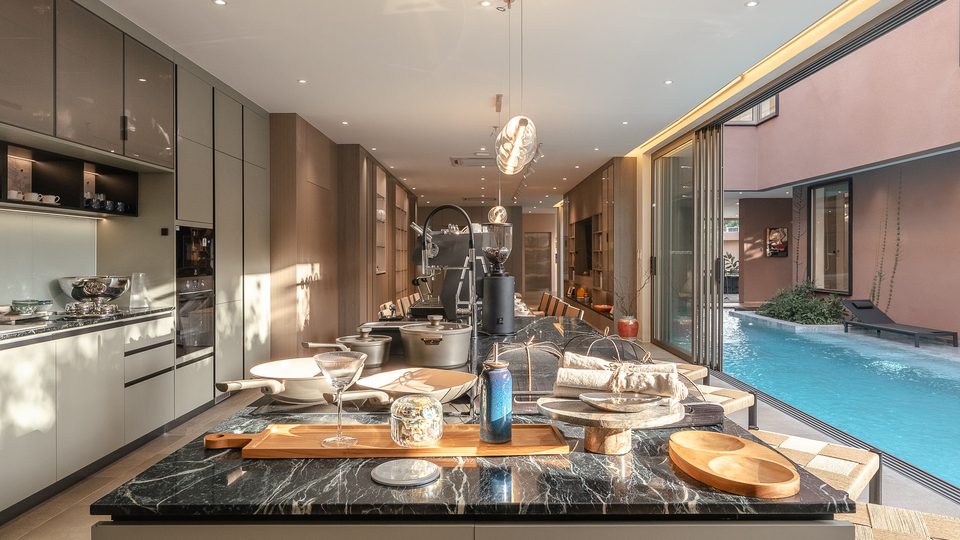
Modern kitchens flowing into dining and living areas for family gatherings.
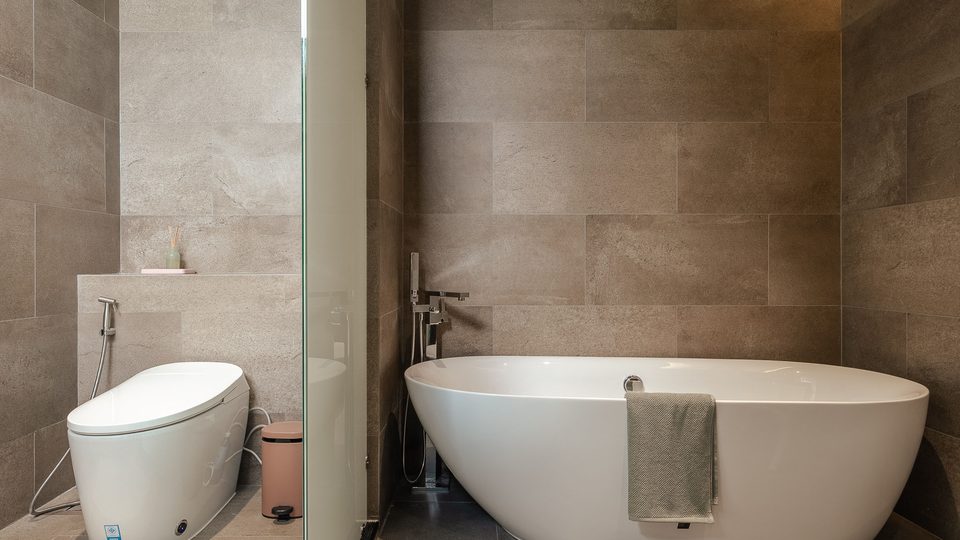
En-suite bathrooms with freestanding baths and rain showers.
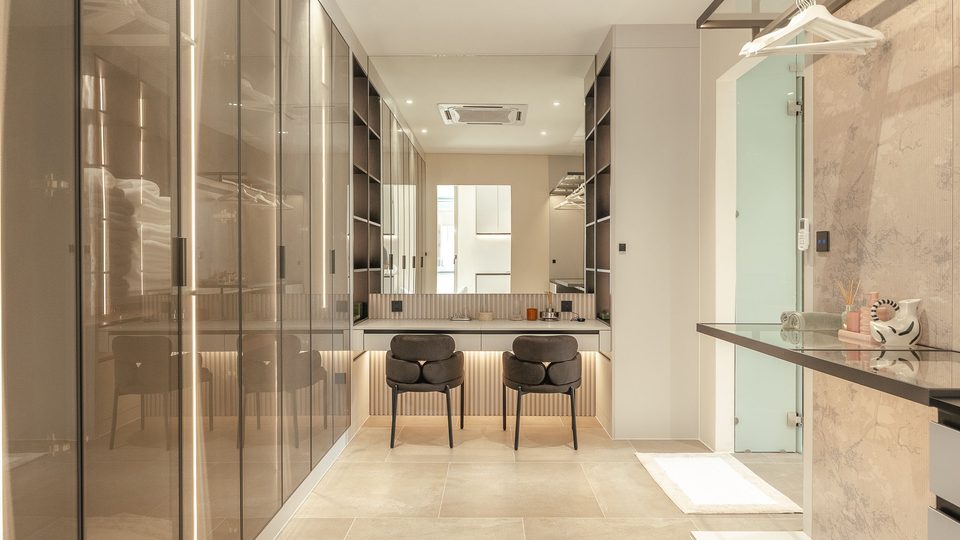
Built-in wardrobes and desks in the bedrooms.
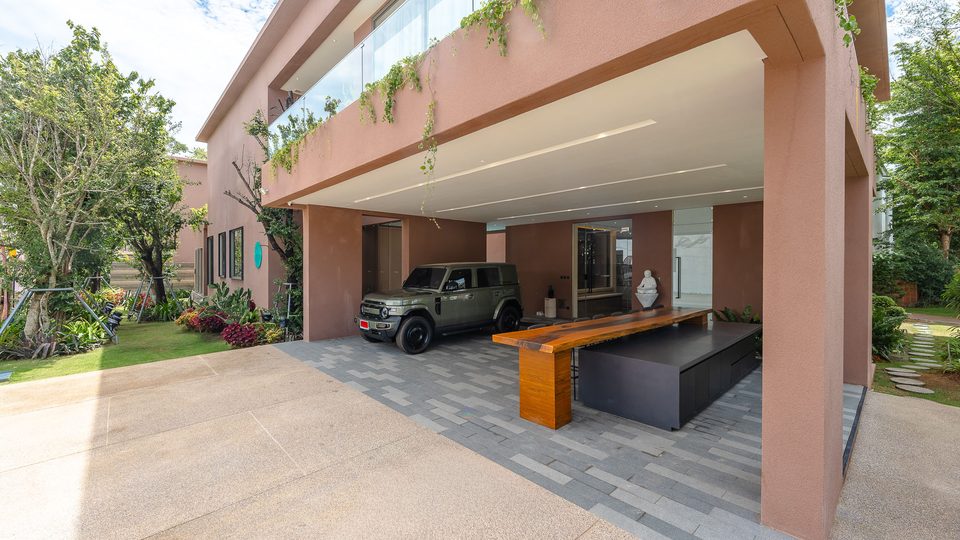
Sheltered parking at the entrance of each villa.
Two villa types — choose the size and plot that suit you.
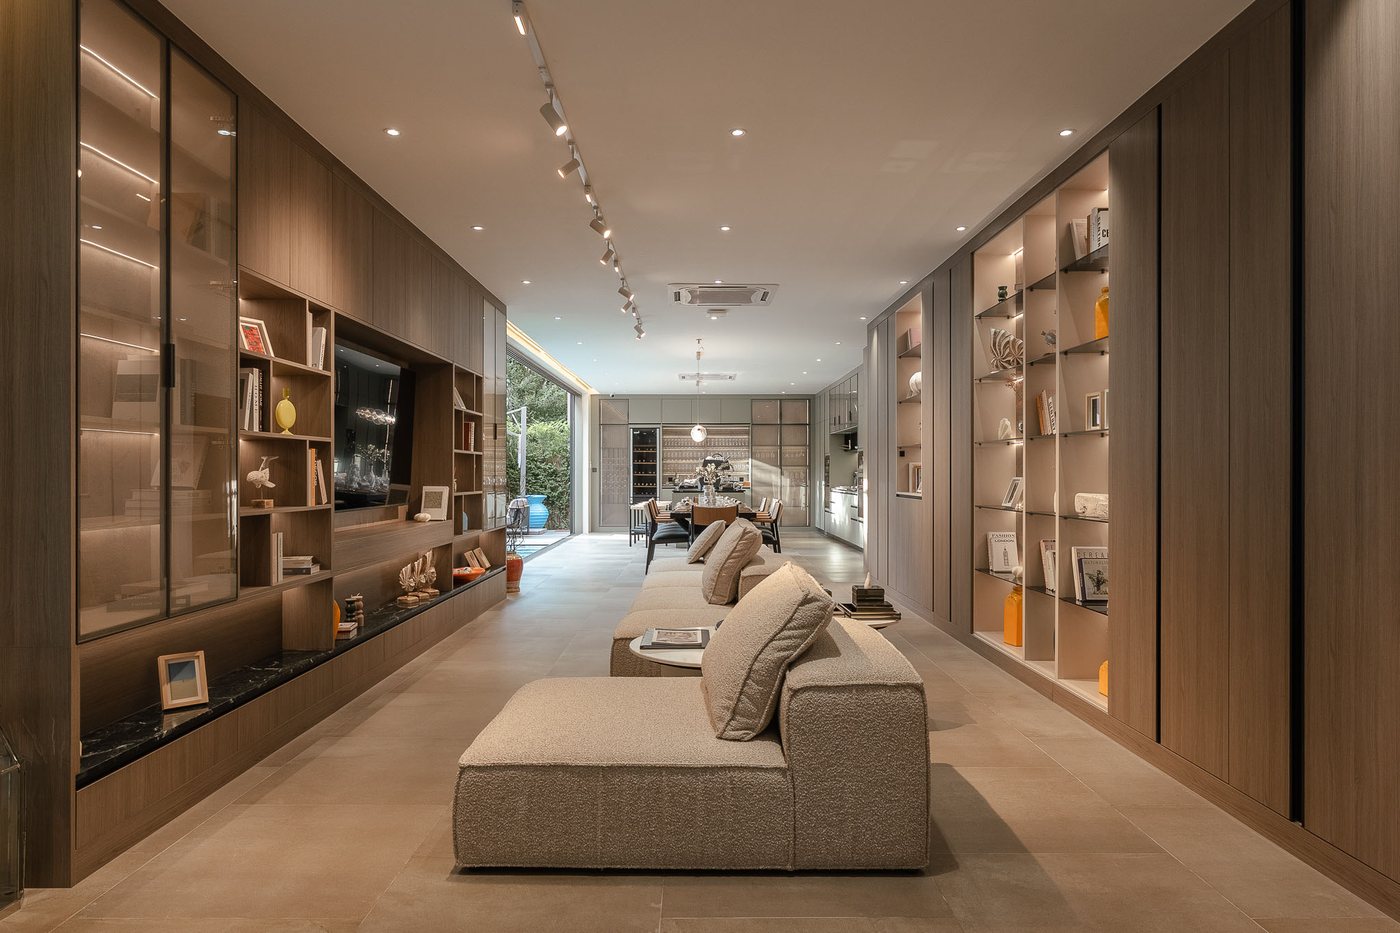
An ultra-luxury villa with a private pool, a double-height living room, large terraces and a 96 m² Man Cave. 5 villas in the project.
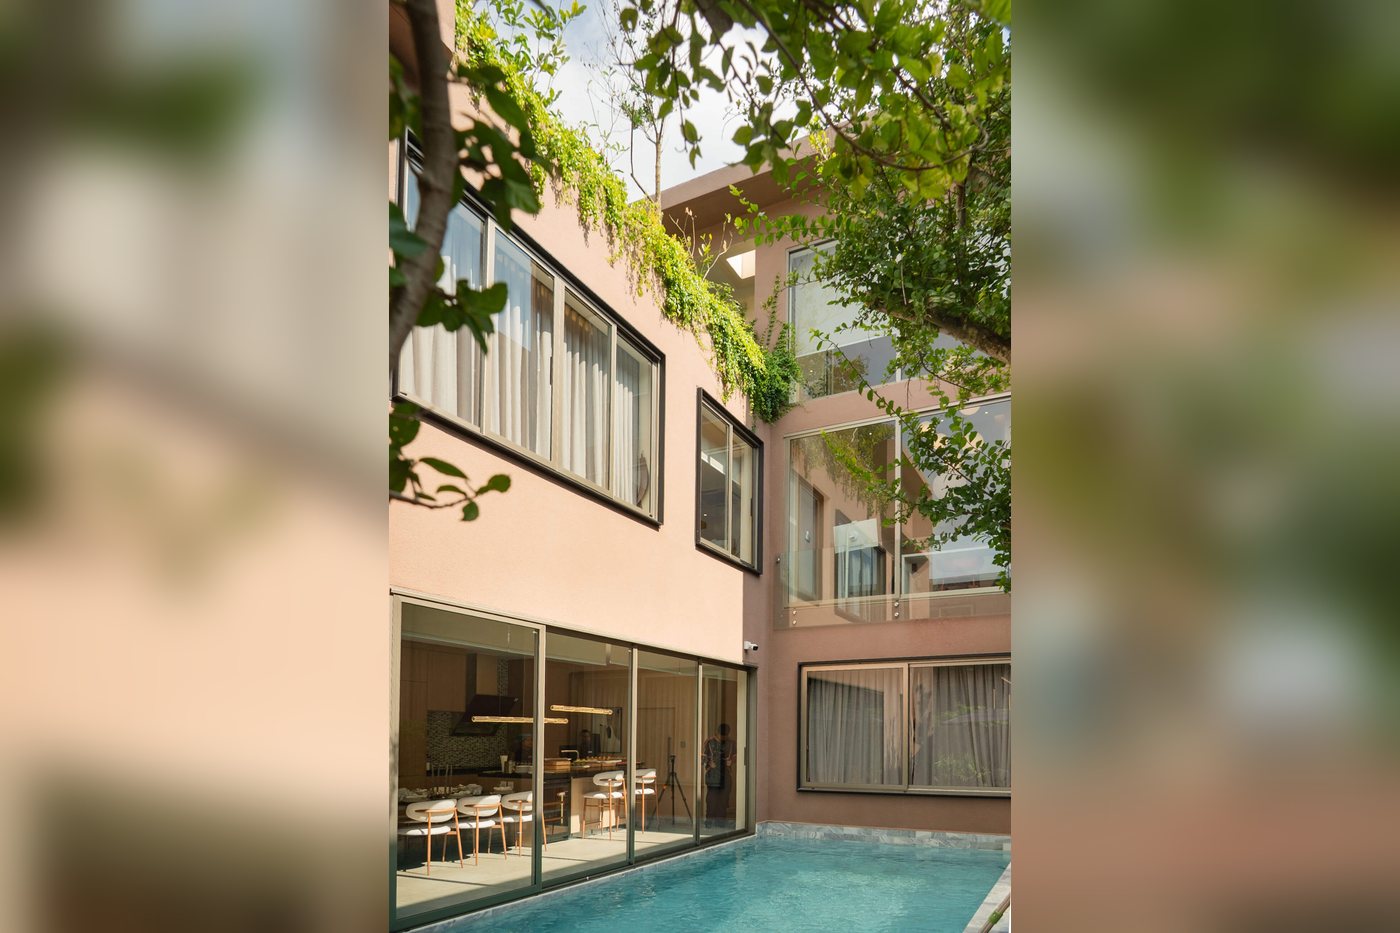
A three-level villa with a private pool, a living room opening onto the terrace and a rooftop with a jacuzzi. 32 villas in the project.
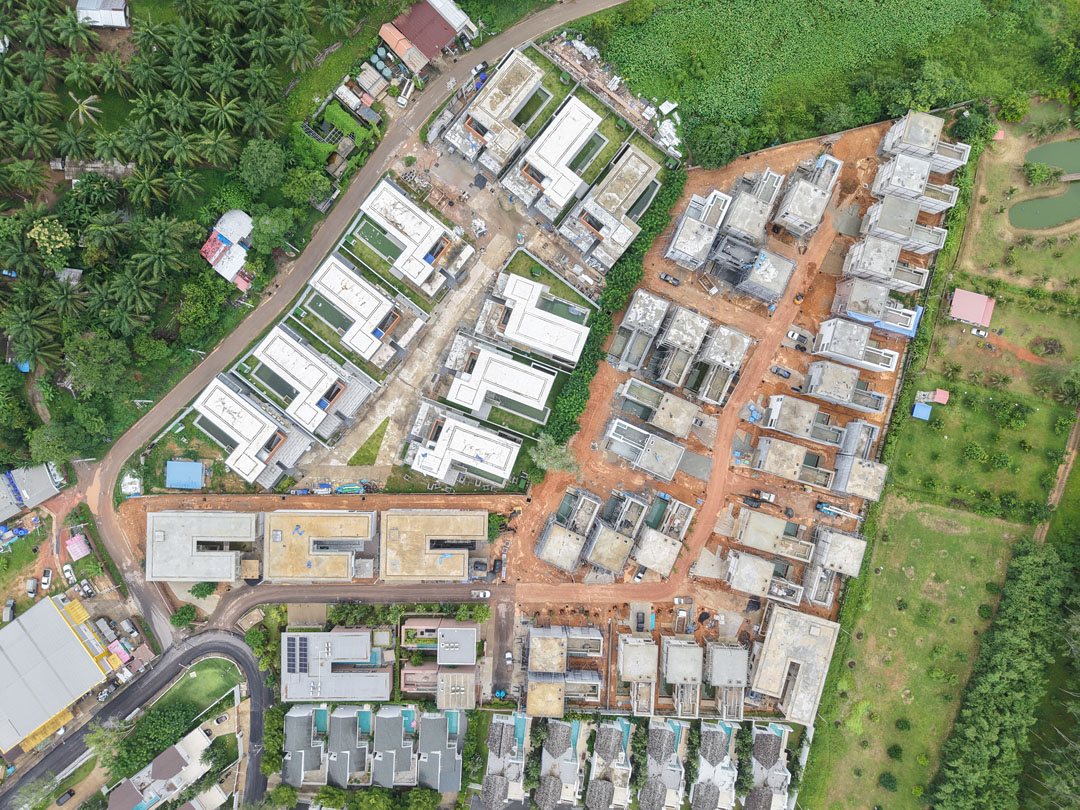
37 villas on one gated site: 5 Super Villas and 32 Villas. Plots range from 258 to 816 m².
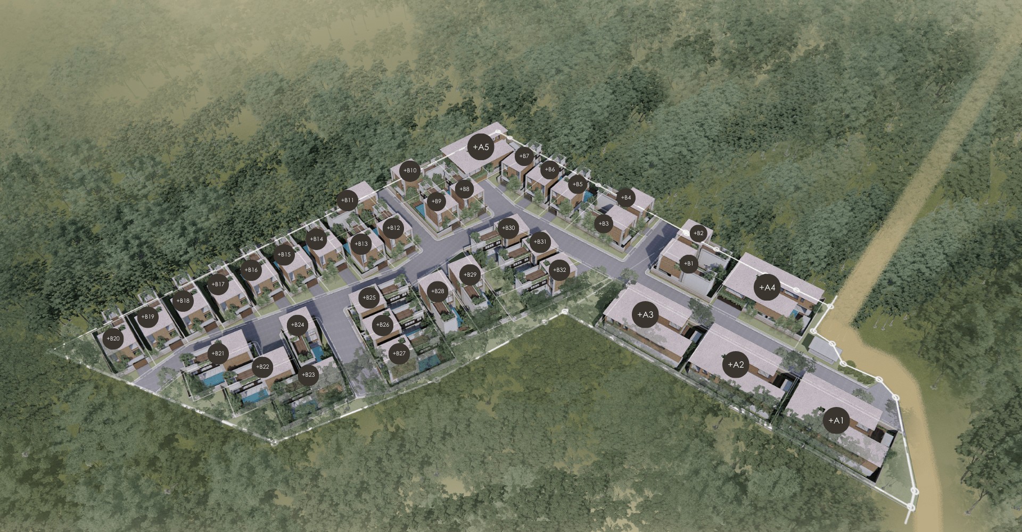

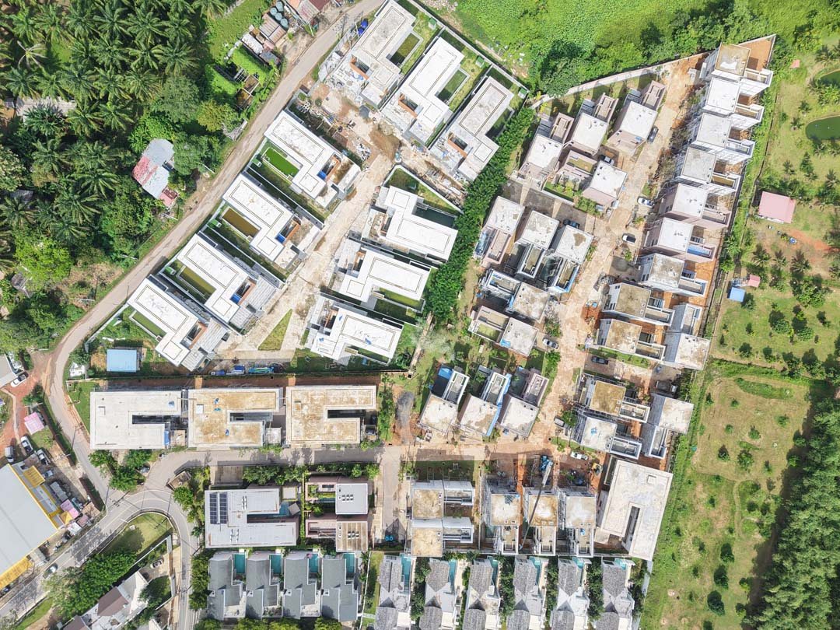
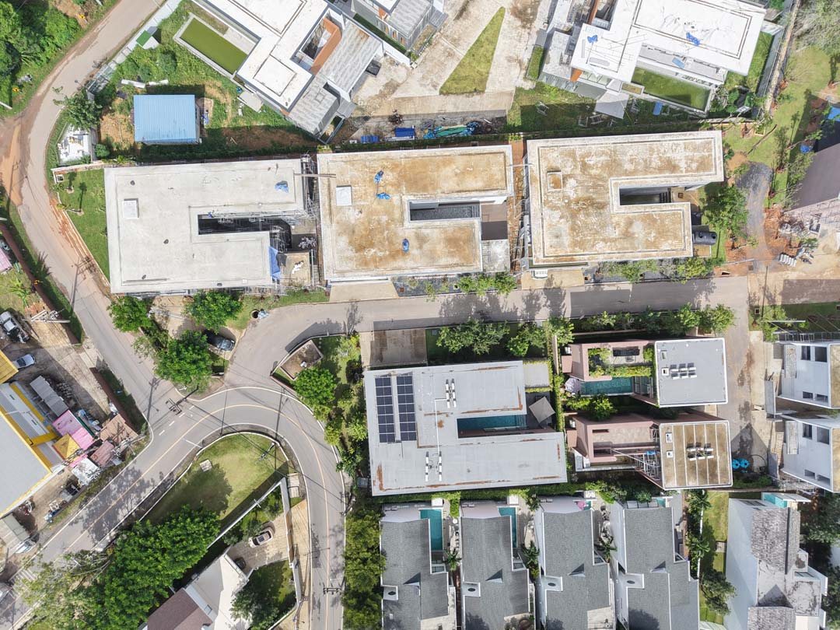
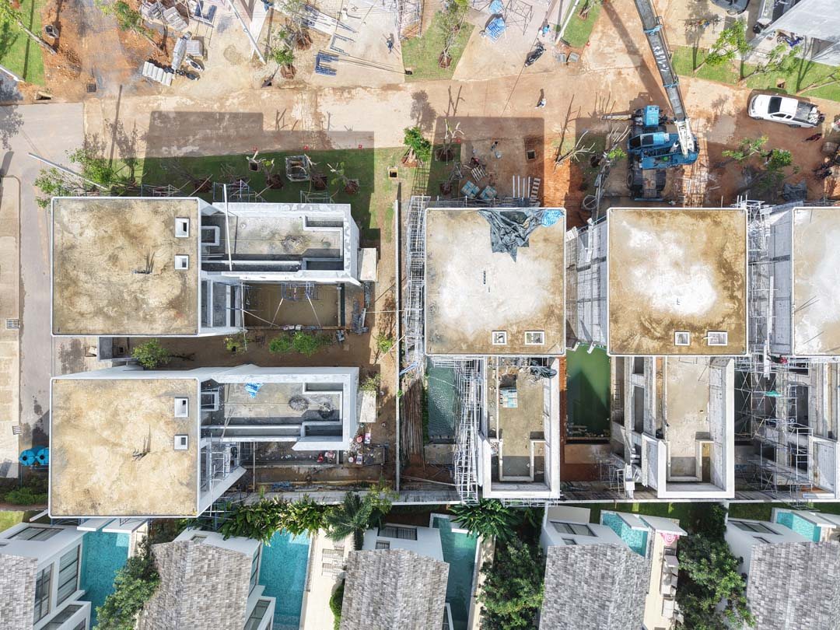
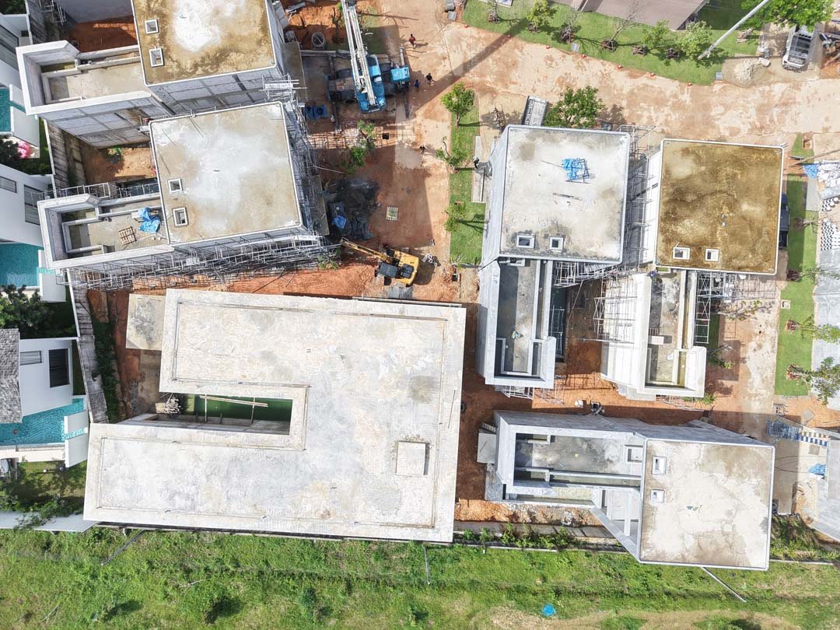
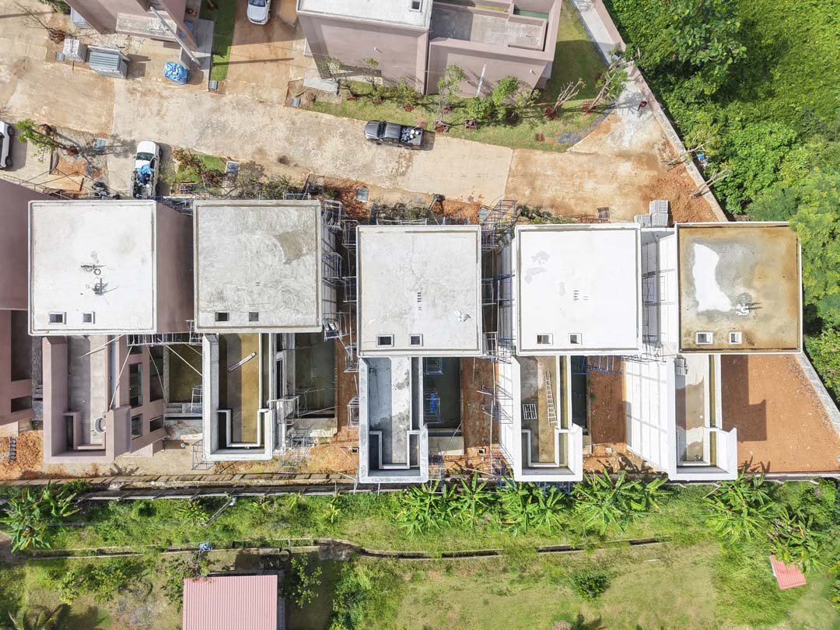
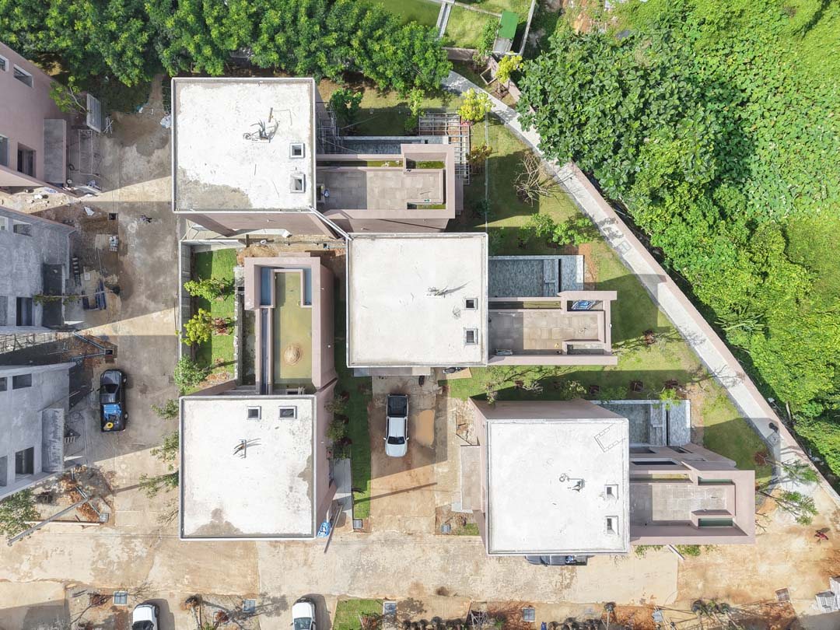
The developer publishes aerial construction updates every month. Latest update: October 2026.
Pasak, Cherngtalay — a quiet residential area of Bang Tao, 2 km from Boat Avenue and 3 km from Bang Tao Beach.
| Boat Avenue | 2 km |
| International school | 2 km |
| Bang Tao Beach | 3 km |
| Catch Beach Club | 3 km |
| Robinson Lifestyle | 7 km |
| Phuket International Airport | 20 km |

Wallaya Villas Development builds private pool villa communities across Phuket, including The Liberty, Wallaya Hill, Qnity and Wallaya Residence. The Harmony is its newest project, designed by the architectural studio Studio Locomotive.